Kalpataru Amare, Juhu – Luxury Residences in Mumbai’s Most Coveted Address
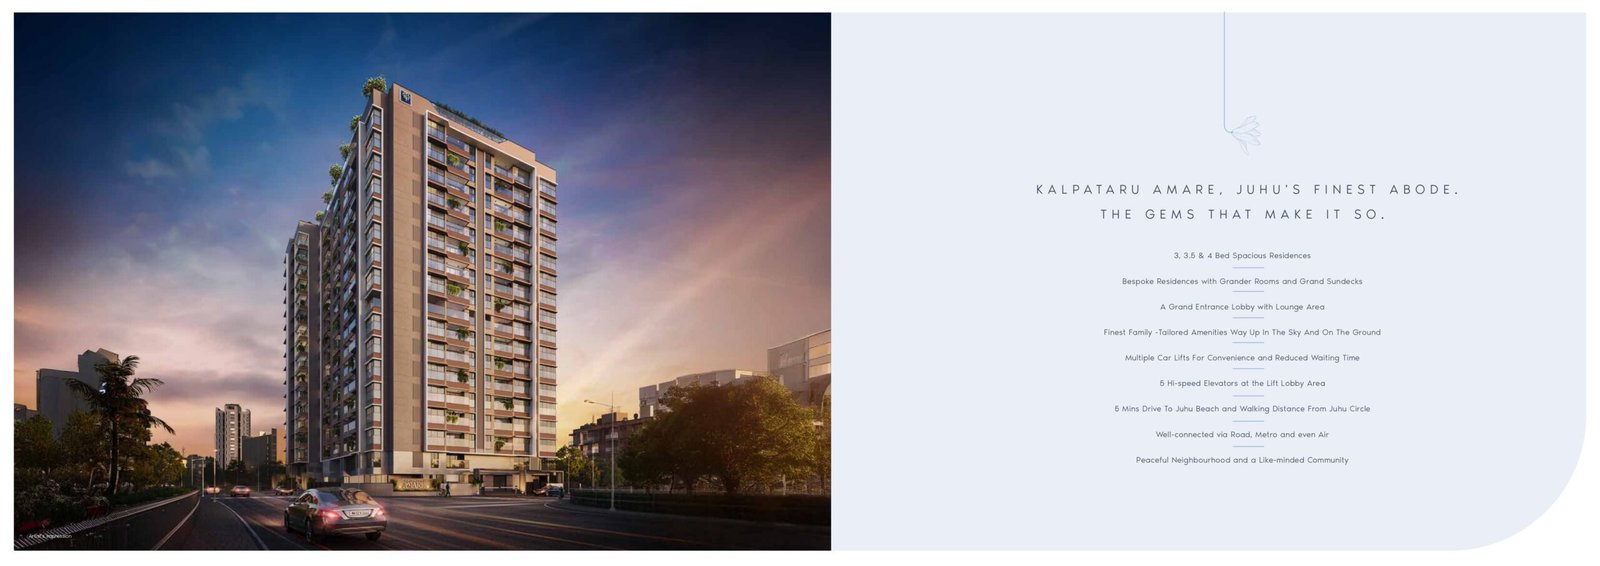
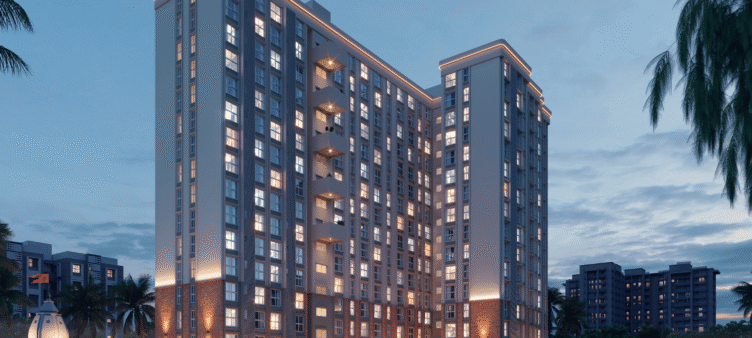
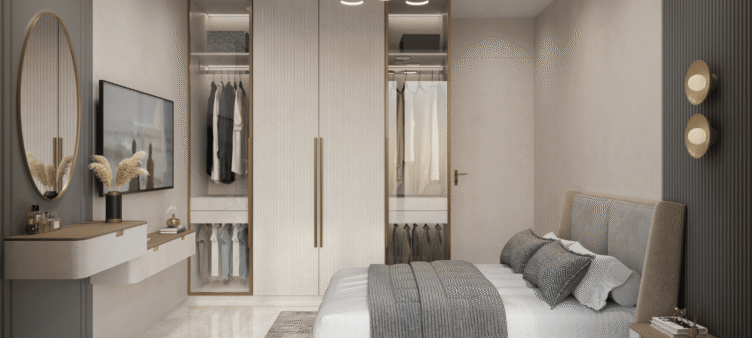
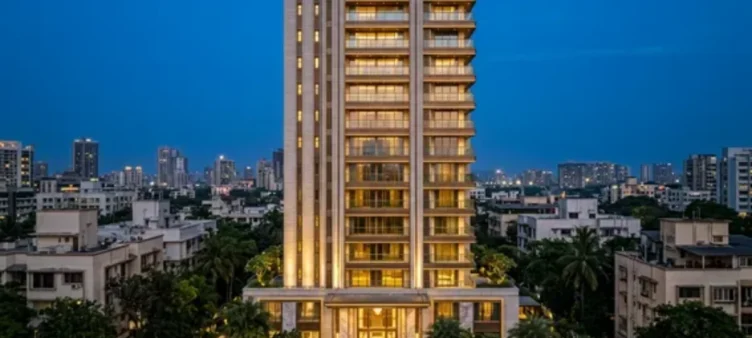
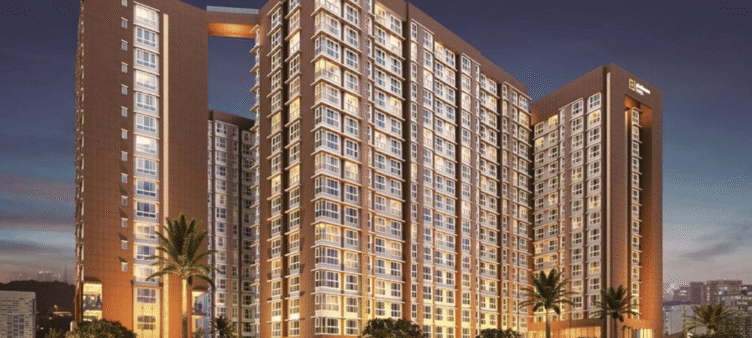
Experience the soul of Juhu at Kalpataru Amare, an exclusive residential landmark nestled on the prestigious Gulmohar Road in JVPD, Juhu. Designed for discerning homeowners, this boutique luxury development offers spacious 3, 3.5 & 4 BHK residences with expansive decks, blending contemporary architecture with refined living in one of Mumbai’s most sought-after neighborhoods. The project features spacious residences, grand sundecks, a premium entrance lobby, multiple high-speed elevators, and an elevated lifestyle curated for modern families.
Spread across approximately 0.48 acres, Kalpataru Amare rises 4 Basement + Ground + 16 Floors, offering thoughtfully designed homes with superior space planning, abundant natural light, and panoramic city views. Residents enjoy seamless connectivity to Juhu Circle, Metro stations, educational institutions, healthcare facilities, premium retail destinations, luxury hotels, and the iconic Juhu Beach.
Key Highlights
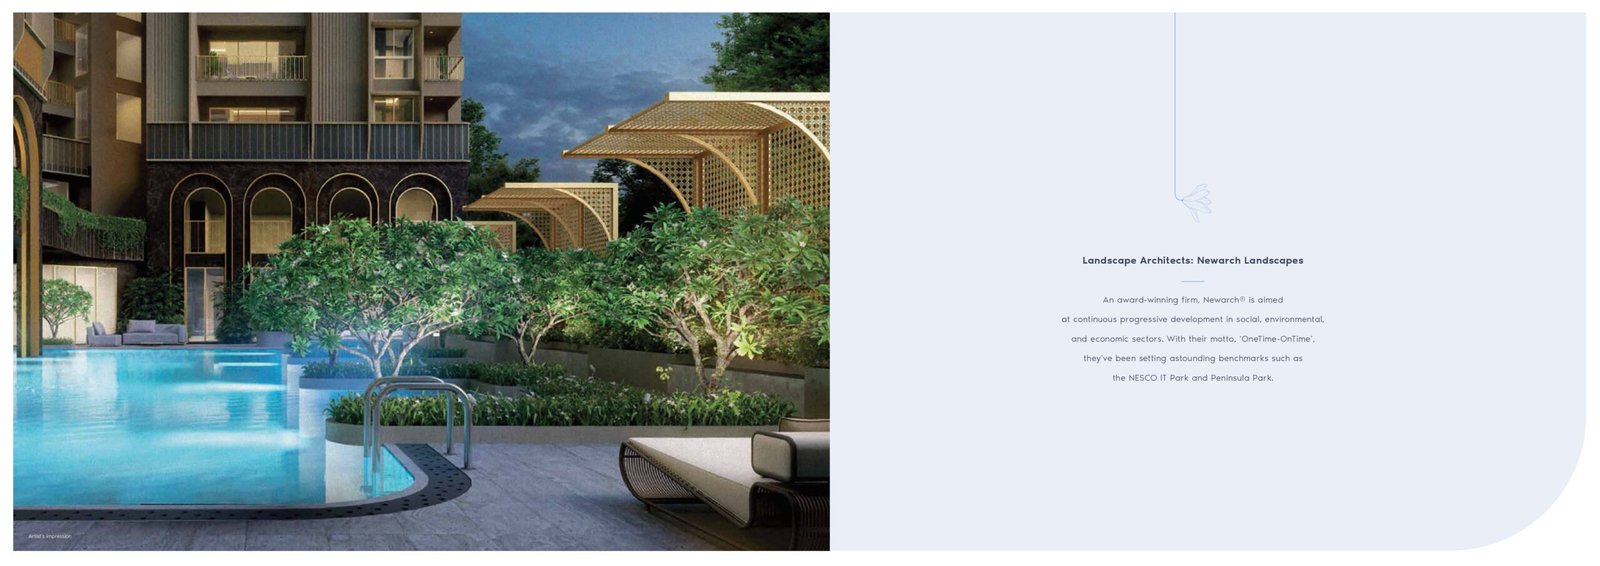
- Rooftop Swimming Pool with Pool Deck
- Fully Equipped Gymnasium
- Dedicated Yoga & Wellness Room
- Indoor Games & Recreation Lounge
- Mini Theatre for Private Screenings
- Multipurpose Hall for Social Gatherings & Events
- Indoor Toddlers’ Play Area
- Senior Citizen Seating & Relaxation Zone
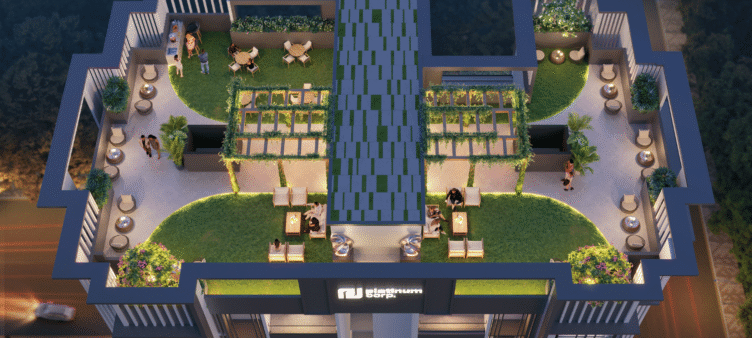
- Landscaped Terrace Garden
- Exclusive Miyawaki Garden
- Kids’ Play Area
- Sunken Conversation Lounge
- Star Gazing Deck
- Outdoor Leisure & Social Spaces
- Family-Centric Lifestyle Amenities on Terrace & Ground Levels
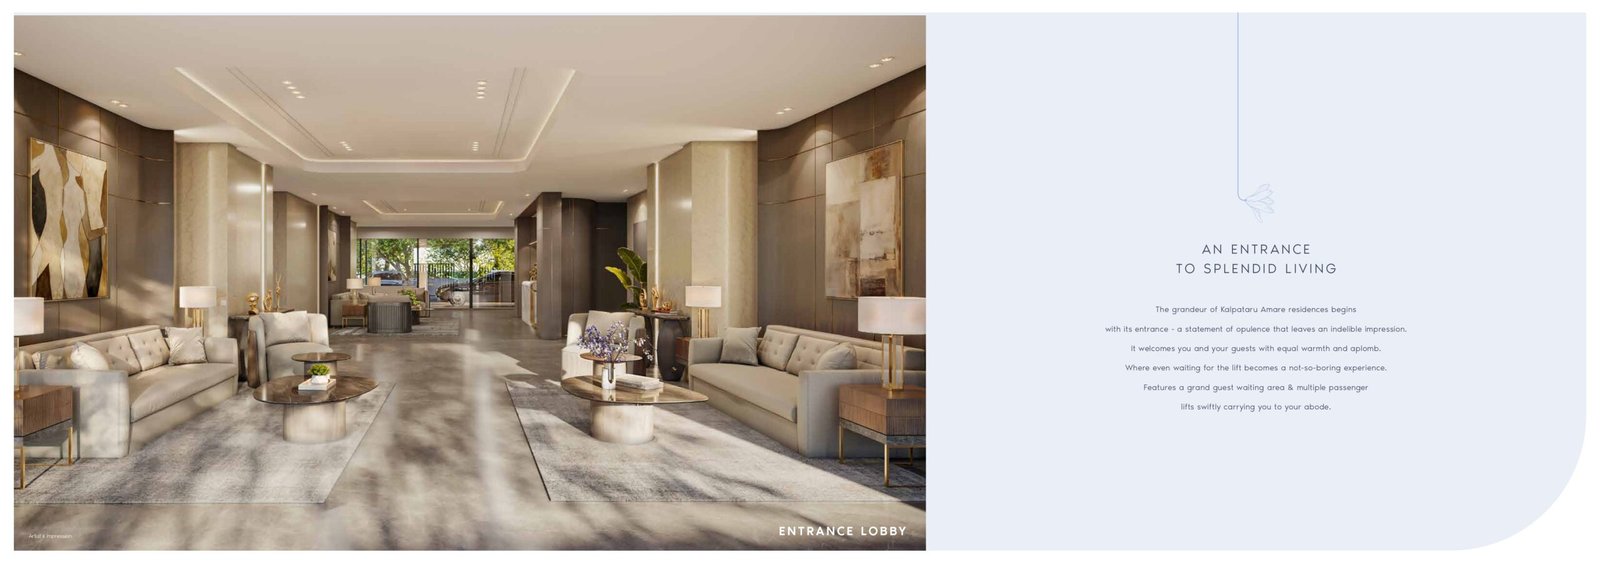
- Grand Entrance Lobby with Lounge Area
- Multiple High-Speed Elevators for Seamless Access
- Ample Parking with Advanced Car Lift System
- Peaceful, Community-Oriented Living Environment